
A measured floor area may support one budget, but a roll-width cutting plan can reveal a different purchase quantity before cushion, seams, transitions, and stairs enter the estimate. Approving a blended square-foot price without reconciling those items risks an underordered material package or a change order after removal begins.
How much does carpet installation cost once pad, seams, and stairs are included shown with practical context cues.
- Compare bids only after carpet, cushion, labor, and exclusions use the same scope.
- Base ordered carpet on a cutting plan, not measured floor area alone.
- Price stairs and landings from a stair schedule rather than a room-area rate.
- Verify field quantities and manufacturer instructions before ordering.
What should a complete carpet installation cost include?
A complete residential carpet installation cost breaks out carpet, cushion, delivery, removal, disposal, preparation, installation, seams, transitions, stairs, furniture handling, and tax. For a specified home, market, and estimate date, every line should show its quantity, billing unit, rate, inclusion, and exclusion.
A carpet bid needs quantities, unit rates, and scope on separate lines
The estimate header should identify the city and state, estimate date, project type, and whether the home is occupied. Material lines should name the manufacturer, product or SKU, roll width, supplier quote date, and cushion specification. Show measured floor area and ordered carpet area separately.

What should a complete carpet installation cost include shown as an editorial planning reference.
| Cost group | Quantity/unit | Bid A scope | Bid B scope | Normalization question |
|---|---|---|---|---|
| Carpet | Ordered sq. ft. or sq. yd. | Specified product | Product allowance | Same product and roll width? |
| Cushion | Covered area | Specified type | Included, unspecified | Compatible specification? |
| Removal | Area | Included | Excluded | Who removes the existing floor? |
| Disposal | Trip or load | Included | Excluded | Who removes debris? |
| Preparation | Area or allowance | Defined repairs | As needed | Fixed scope or allowance? |
| Installation | Area or minimum | Labor included | Blended rate | Is a minimum disclosed? |
| Seams | Linear foot | Layout included | Not stated | Who approves placement? |
| Transitions | Piece or linear foot | Listed by opening | Excluded | Are material and fitting included? |
| Stairs | Each or flight | Scheduled separately | Excluded | Which stair geometry? |
| Furniture | Room or piece | Ordinary items | Owner responsibility | Which items are excluded? |
| Delivery | Trip or fixed charge | Included | Separate minimum | Same delivery conditions? |
| Tax | Applicable lines | Shown | Not stated | Same local treatment? |
| Minimums | Each | Disclosed | Unclear | What activates the charge? |
| Allowances | Each | Reconciliation stated | Open-ended | How is the final amount adjusted? |
| Exclusions | Each | Listed | Unclear | What can become a change order? |
A fixed price covers defined work under stated conditions. An allowance reserves an estimated amount and needs a rule for reconciling the final cost. Any labor, delivery, or service minimum should state what activates it and whether it replaces or supplements unit-rate extensions.
Formal specifications show why accessories and preparation should not disappear inside a blended rate. Sandia National Laboratories’ historical broadloom carpet specification covers carpet, cove base, and associated accessories, references ASTM D3676 for rubber cellular cushion, and records revisions to removal and preparation sections. That document is not a residential price source or a substitute for current product instructions.
Site conditions also need defined responsibility. The EPA advises fixing damp areas promptly and reducing moisture conditions that can support mold growth. If adhesives or other emitting products are used, the EPA recommends increased ventilation during use.
Carpet and installation cost cannot be compared until the scopes match
Two bids may use identical room measurements yet produce different totals because one includes cushion, removal, stairs, and furniture handling while the other omits them. Normalize the product, quote date, tax treatment, project conditions, allowances, and exclusions before comparing totals. Then check whether the ordered quantity follows an actual cutting plan.
Why does ordered carpet area exceed measured floor area?
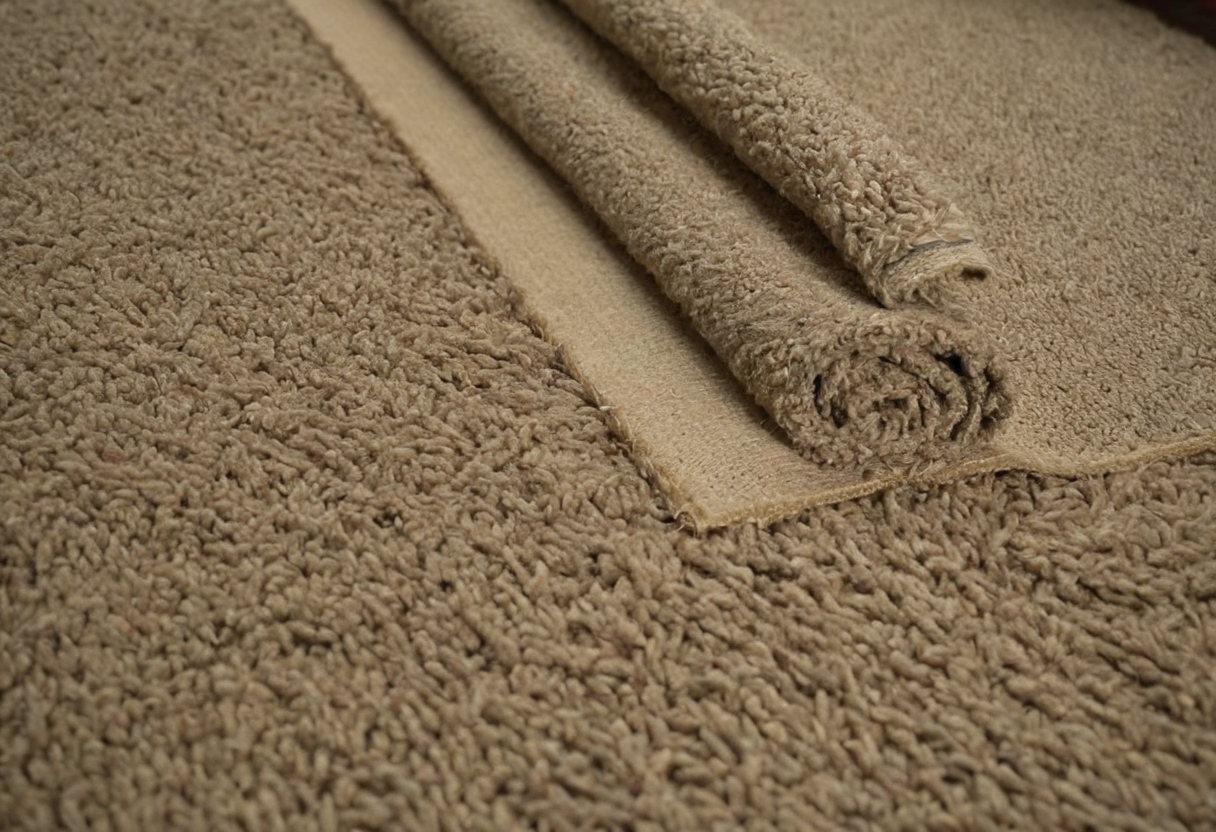
Ordered carpet area often exceeds measured floor area because broadloom comes from a fixed-width roll. A cutting and seam plan must account for room dimensions, product width, pile direction, pattern repeat, doorway alignment, and reusable offcuts.
Roll width and room orientation determine the carpet cutting plan
A field measurement shows the area to be covered, not necessarily the quantity to purchase. The estimator converts every room, closet, hall, doorway, alcove, and landing into rectangular roll cuts using the selected product’s verified width.
- Missing dimensions: Irregular walls, closet returns, and doorway projections can make the measured total too small for the required cuts.
- Unconfirmed orientation: Rotating a cut may reduce waste, but the direction must remain compatible with the pile, adjoining spaces, and manufacturer instructions.
- Unverified offcuts: A remnant reduces the order only when its dimensions, orientation, and condition suit another documented location.
- No cutting diagram: The bid should show each roll length, gross roll area, covered area, reused remnants, and resulting waste percentage.
Gross roll area equals roll width multiplied by total ordered roll length. The estimator can report that quantity in square feet or divide it by nine for square yards.
Seam placement affects material use, labor, and visible risk
A seam is a planned installation condition, not a promise of invisibility. The seam diagram should record seam lengths, doorways, traffic paths, lighting direction, and the selected manufacturer’s requirements for preparation, sealing, and compatibility.
Why does ordered carpet area exceed measured floor area shown as an editorial planning reference.
The Carpet and Rug Institute installation standards page identifies CRI 105 as its residential standard and CRI 104 as its commercial standard. CRI describes those standards as drawing on more than 25 years of industry information and installation experience. The estimator should verify the current CRI 105 document and product instructions before approving seam locations or methods.
Pattern repeat can add carpet waste and installation labor
Patterned broadloom may need extra roll length so motifs align across adjoining cuts. The estimate should identify the manufacturer-declared repeat, matching instructions, relevant tolerances, and added labor for alignment or correction.
- Reject an allowance that lacks the selected product’s pattern data.
- Confirm that the cutting plan preserves pile and pattern direction.
- Separate added material from added matching labor.
How do carpet, pad, removal, and labor change the bid?
Keep carpet, cushion, removal, and installation labor in separate cost groups because each follows a different specification and quantity. Applicable rates depend on carpet construction, installation method, existing flooring, substrate condition, occupied-room logistics, local labor rates, tax rules, and installer minimums.
The carpet pad must satisfy the carpet manufacturer’s specification
- Match the documents: Record the carpet fiber, backing, warranty, installation method, sales unit, and unit price, then check the manufacturer’s current cushion limits.
- Verify the cushion: List material type, thickness, density or firmness, intended use, sales unit, and quoted price. A generic “premium pad” description does not establish compatibility.
- Check special conditions: Stairs, radiant heat, heavy traffic, attached-cushion carpet, and special warranties may require another product or method.
The Carpet and Rug Institute says revisions to its CRI 104 and CRI 105 installation standards address product changes affecting planning and subfloor preparation. The announcement also quotes CRI’s president describing product, material, and technology changes over the preceding 20 years. Those statements do not replace the current standard or selected manufacturer’s instructions.
Removal and preparation depend on the existing floor and substrate
- Identify whether the existing covering is loose-laid, stretched over tack strip, glued, or installed in multiple layers.
- Measure removal, disposal, adhesive treatment, patching, tack-strip replacement, and substrate repair separately.
- State how concealed moisture, damage, or contamination discovered after removal will be documented and priced.
Substrate work cannot be priced reliably from room area alone. The guide to how subfloor conditions, transitions, and room layout affect flooring bids explains why preparation needs a defined task and quantity. For adhesive work, product instructions and ventilation planning also matter because the EPA identifies building materials and furnishings as common indoor VOC sources.
Furniture, transitions, and minimum charges belong in the labor scope
- Inventory movable furniture, specialty items, room-clearing duties, and installer exclusions.
- Specify each transition type, doorway width, material, and responsibility for modifying adjacent flooring.
- Record delivery, travel, mobilization, small-job minimums, local tax treatment, and estimate date.
Once those items reconcile, the stair schedule becomes the next cost control. Straight steps, turns, landings, open sides, and runners do not carry the same labor allowance.
Do carpet installers charge extra for stairs and landings?
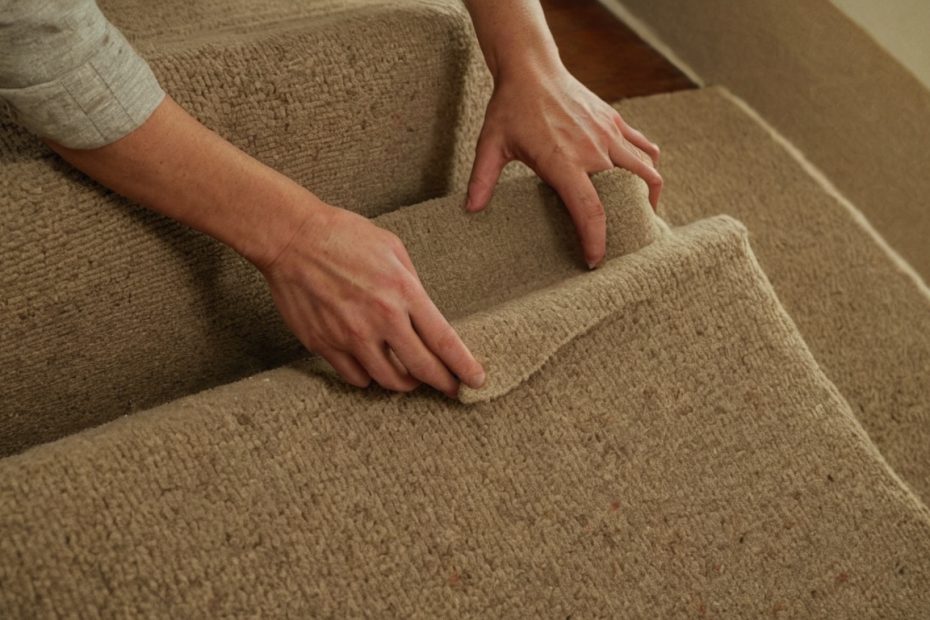
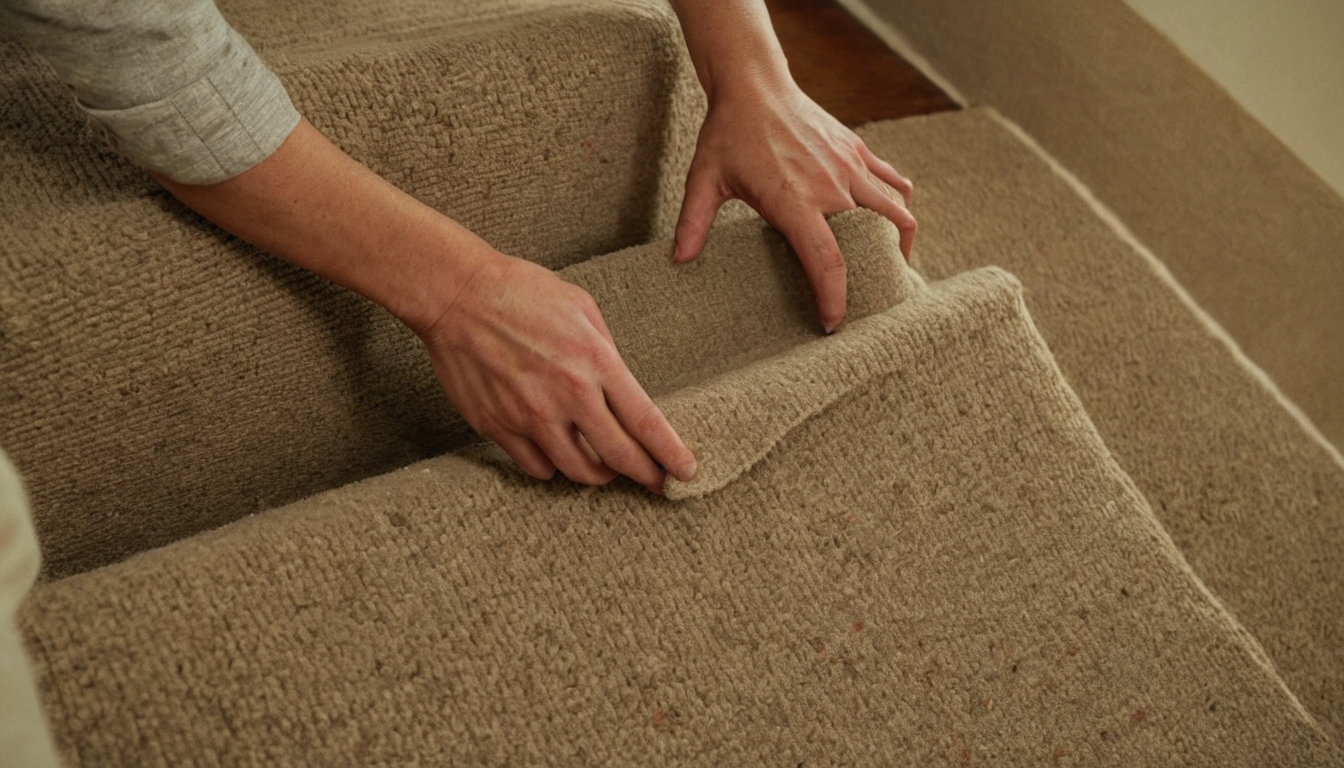
Carpet installers often price stairs and landings separately because the work can require individual cuts, wrapping, fastening, pattern alignment, and upholstery-style finishing. A valid charge depends on geometry, open or closed sides, installation style, carpet construction, and local labor rates rather than floor area alone.
Straight stairs, turns, and open sides require different labor allowances
A stair schedule should count straight treads, risers, winders, pie steps, nosings, and landings separately. It should identify curved edges, exposed stringers, spindles, and open sides that require wrapped or upholstered returns.
- Geometry: Record the dimensions and quantity of each stair and landing type.
- Installation style: Specify waterfall, cap-and-band, or full-width carpeting.
- Rate inclusions: Confirm whether removal, tack strip, cushion, fastening, trimming, and edge finishing are included.
- Material controls: Record roll width, pile direction, pattern repeat, and usable offcuts.
Measure a landing as an area with its own cut and seam requirements, not automatically as another stair. The installer should define the pricing unit and scope for each geometry.
A stair runner needs width, edge, and fastening specifications
A fabricated runner requires the stair width, finished runner width, and edge treatment. The bid should state whether binding, serging, or turned edges are included and quantify the corresponding linear footage. Pattern centering, matching at turns, cushion, fastening, rods, brackets, and fabrication should appear as inclusions or exclusions.
How is carpet installation cost calculated for a measured room-and-stair example?
A defensible example begins with documented room and stair dimensions, then converts them into roll cuts, reusable remnants, seams, cushion area, transitions, and labor units. Every rate needs a dated supplier or regional source, identified market, and visible formula. The result is a project illustration, not a national average.
The worked estimate should show the carpet cutting plan before the price
Measured area equals the sum of the covered room and closet areas. Ordered carpet area equals total roll-cut length multiplied by roll width. Waste percentage equals ordered area minus covered area, divided by covered area, then multiplied by 100. Cushion follows covered area and its sales unit rather than automatically matching ordered carpet area.
The worked estimate should reconcile every line item to a quantity
The costbook should list item, specification, quantity, unit, symbolic or documented rate, extension, source date, and scope note. Each extension equals quantity multiplied by unit rate. Add separate extensions for carpet, cushion, seam labor, stairs, removal, preparation, transitions, furniture, delivery, and minimums. Then calculate subtotal, applicable tax, approved allowances, and total using one disclosed rounding convention.
How can a homeowner or estimator review a carpet bid before approval?
A carpet bid is ready for approval only when the product, cushion, quantities, seam plan, stair scope, preparation, transitions, furniture responsibilities, warranty conditions, and change-order rules are documented.
A low carpet bid may omit scope rather than reduce the same work
Compare bids from the same market and time period only after normalizing scope. A lower total is not automatically defective, but unidentified carpet, unspecified cushion, missing stairs, absent disposal, or open-ended preparation prevents a valid comparison.
How can a homeowner or estimator review a carpet bid before approval shown as an editorial planning reference.
- Record carpet identity, roll width, cushion, installation method, tax, delivery, and ordered quantities.
- Assign responsibility for seams, transitions, furniture, disposal, material inspection, scheduling, and workmanship warranty.
- Define allowances by quantity, unit rate, approval limit, and adjustment method.
- Document payment terms, final inspection, damaged material, concealed substrate conditions, and remnant ownership.
Review the line-item hardwood installation cost factors for another example of scope-normalized flooring estimates.
The final carpet measurement should be checked against the installation plan
The contract should identify who verifies field dimensions and prepares the cutting plan before ordering. That record should show doors, obstructions, pile direction, seams, stairs, landings, and reusable offcuts. Any quantity change requires written price approval.
CRI says its 104 and 105 standards receive periodic updates, so the installer should verify the current applicable standard and exact manufacturer documents. Approve the bid only after field quantities, installation instructions, responsibilities, and warranty records agree.
Frequently asked questions
Do carpet installers charge extra for stairs, and which stair details determine the charge?
Stairs are often separate labor units. The estimate should identify tread and riser geometry, open sides, turns, installation style, edge finishing, pattern matching, removal, cushion, and fastening.
How should carpet for 12 stairs be estimated when tread depth, riser height, open sides, and installation style vary?
Do not multiply one assumed stair quantity by 12. Measure each stair type, group identical units, identify open returns and turns, and price the required carpet cuts and labor by group.
How is the cost to carpet stairs and a landing calculated without treating the landing as another stair?
Price the stairs by their scheduled units and installation details. Measure the landing as an area with its own carpet cut, pile direction, seams, cushion, preparation, and transition requirements.